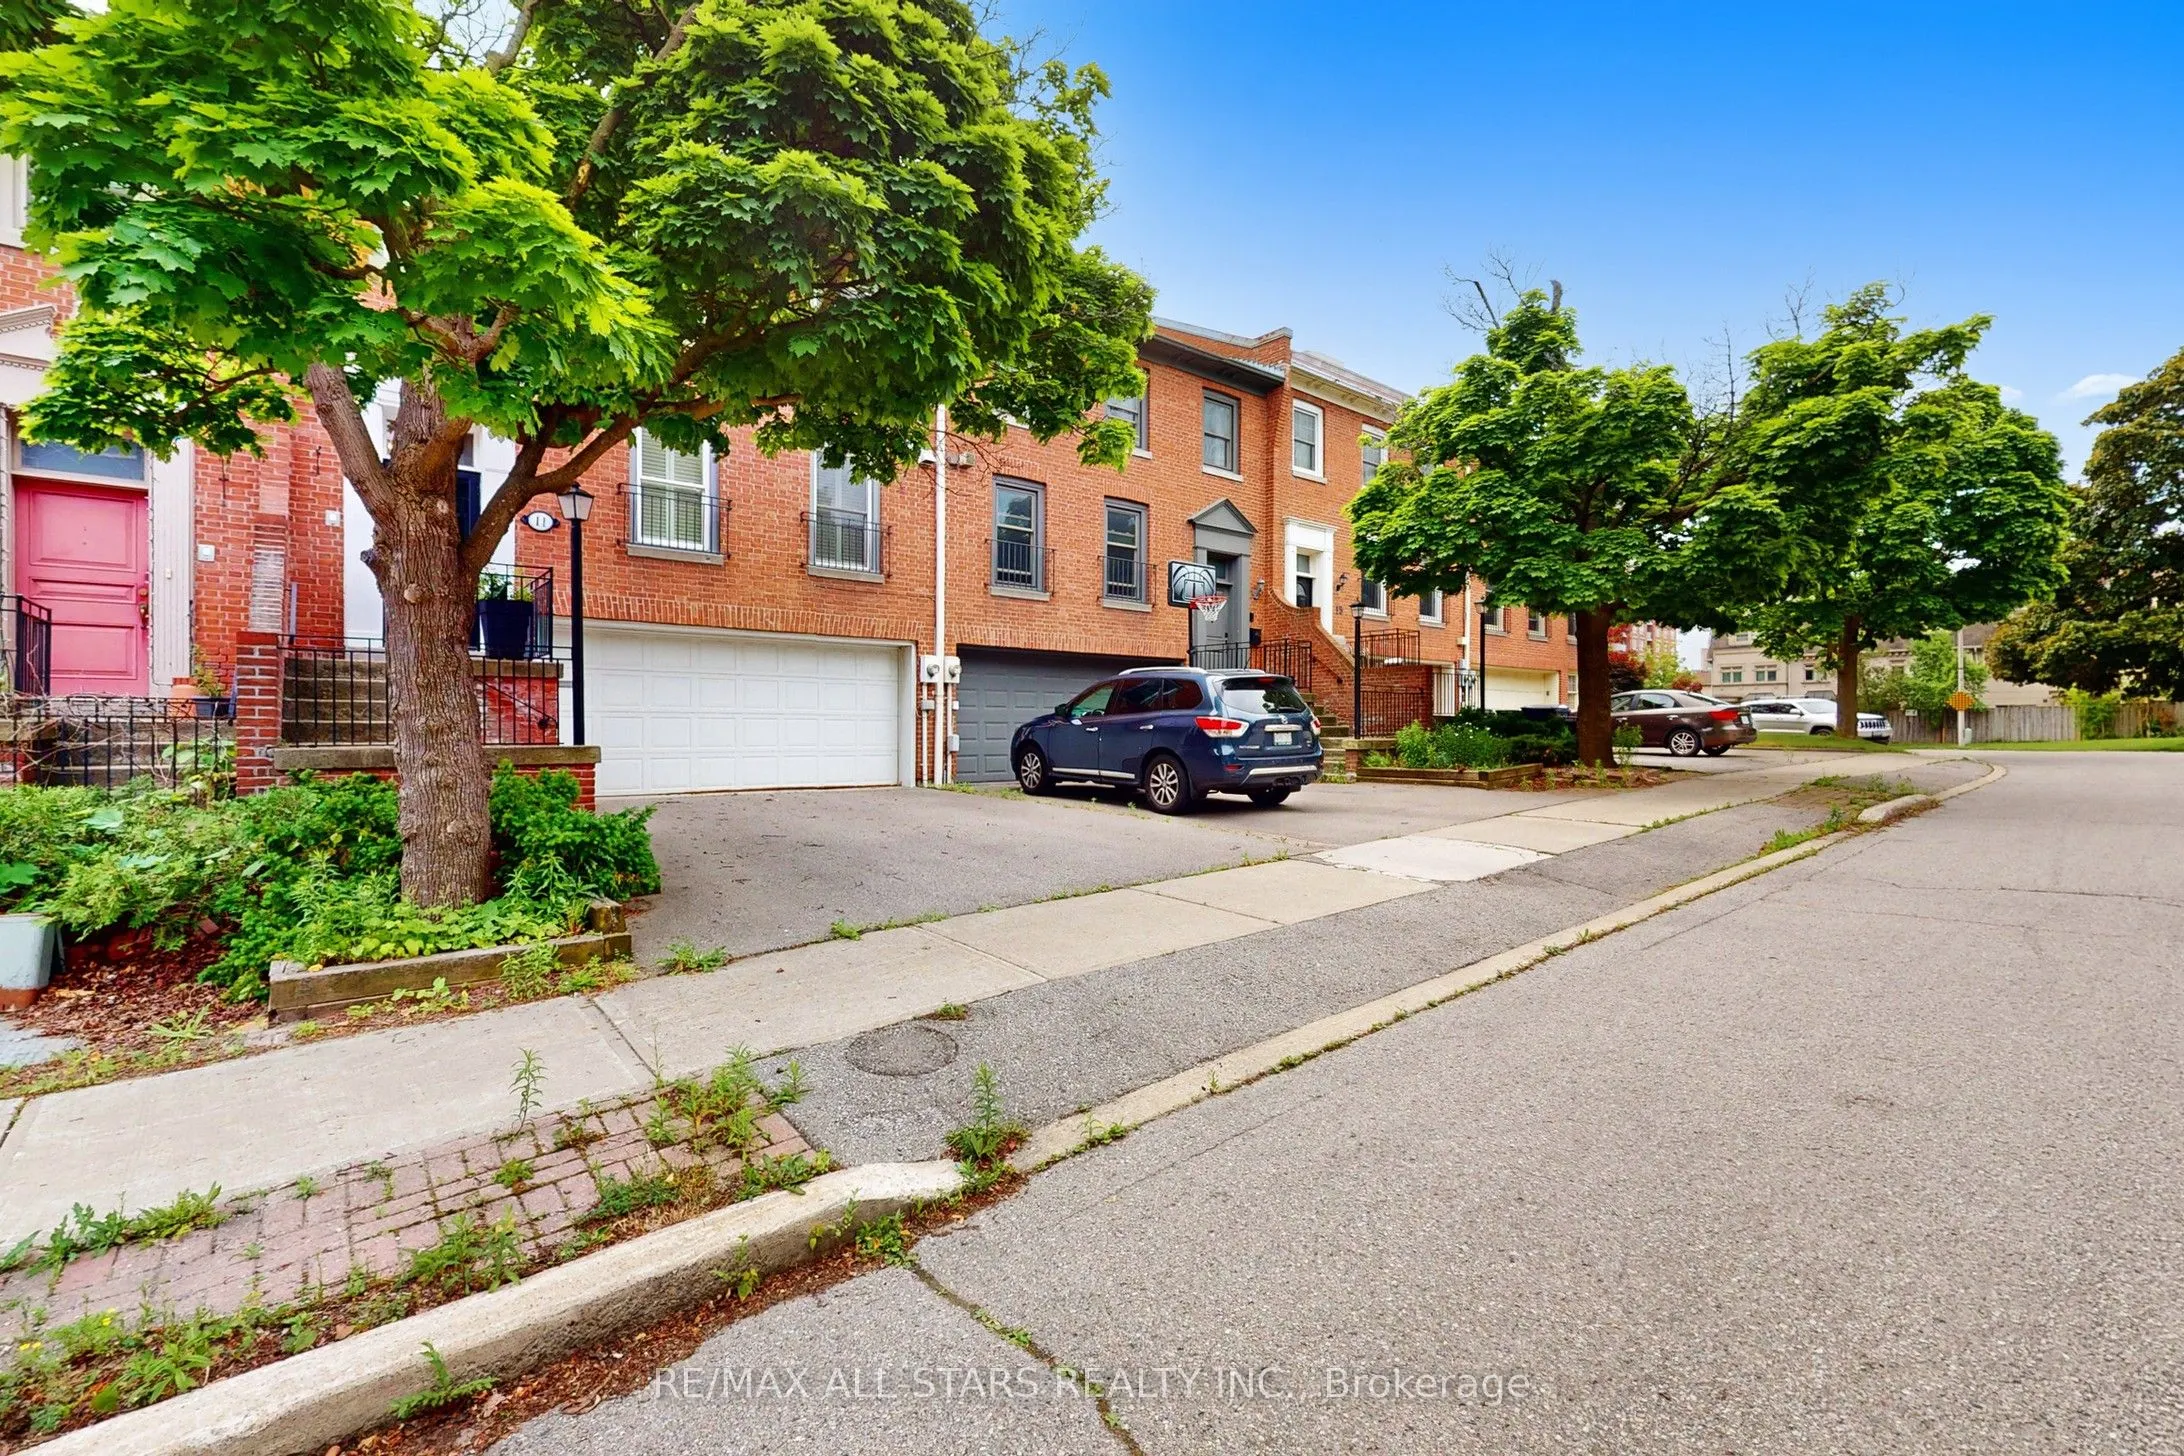
Immaculate, beautifully upgraded freehold townhome on a quiet cul-de-sac near Bayview Village. Rich hardwood flrs, crown molding & elegant finishes throughout. 3 second-flr bdrms, 3 baths. Approx. 1,739 sq. ft. above grade +405 sq. ft. finished lower level, per attached floor plan. Renovated kitchen... w/SS appliances, separate dining rm &spacious living/family rm w/fireplace & walk-out to balcony. Primary bdrm w/ensuite & W/I closet. Finished lower level w/2nd fireplace, laundry, direct garage access & W/O to terrace. Double garage + 2 driveway spaces. Convenient to Bayview Village shopping, dining, groceries, parks & schools. Access to TTC, Bayview subway &Hwy 401, connecting to Hwy 404/DVP.
Full Property Details
Interior
Bedrooms
3
Total Bedrooms
3
Washrooms
3
Square Footage
1500-2000 sqft
Basement
Finished with Walk-Out
Heating Source
Gas
Heating Fuel
Forced Air
Air Conditioning
Central Air
Family Room
Yes
Kitchens
1
Total Kitchens
1
Fireplace Features
Yes
Bedrooms
3
Total Bedrooms
3
Washrooms
3
Square Footage
1500-2000 sqft
Basement
Finished with Walk-Out
Heating Source
Gas
Heating Fuel
Forced Air
Air Conditioning
Central Air
Family Room
Yes
Kitchens
1
Total Kitchens
1
Fireplace Features
Yes
Exterior
Depth
68.51
Front
25.03
Driveway
Private
Lot Size
25 x 68.51 ft
Pool
None
Parking Spaces
4
Total Parking Spaces
4.00
Parking Description
Built-In
Garage Spaces
2
Zoning
RESIDENTIAL FREEHOLD
Depth
68.51
Front
25.03
Driveway
Private
Lot Size
25 x 68.51 ft
Pool
None
Parking Spaces
4
Total Parking Spaces
4.00
Parking Description
Built-In
Garage Spaces
2
Zoning
RESIDENTIAL FREEHOLD
Building Description
Style
2-Storey
Home Type
Townhome
Subtype
Att/Row/Townhouse
Property Orientation
South
Exterior Finish
Concrete,Stucco (Plaster)
Sewers
Sewers
Water Supply
Municipal
Possession Date
No Data
Style
2-Storey
Home Type
Townhome
Subtype
Att/Row/Townhouse
Property Orientation
South
Exterior Finish
Concrete,Stucco (Plaster)
Sewers
Sewers
Water Supply
Municipal
Possession Date
No Data
Community
Community
Willowdale East
Community
Willowdale East
Taxes & Fees
Taxes
$7,000 /yr
Tax Year
2025
Occupancy
Owner+Tenant
Taxes
$7,000 /yr
Tax Year
2025
Occupancy
Owner+Tenant
Room Types
Bedroom 2
Hardwood Floor, Double Closet, Window
Dimensions 14.01 x 9.78 feet
137.02 sqft
Bedroom 3
Hardwood Floor, Double Closet, Window
Dimensions 9.61 x 12.86 feet
123.58 sqft
Dining Room
Hardwood Floor, Separate Room, Overlooks Family
Dimensions 12.01 x 11.09 feet
133.19 sqft
Family Room
Hardwood Floor, Fireplace, W/O To Patio
Dimensions 14.96 x 13.48 feet
201.66 sqft
Kitchen
Ceramic Floor, Renovated, Overlooks Dining
Dimensions 16.67 x 9.71 feet
161.87 sqft
Laundry
Tile Floor, B/I Shelves, W/O To Patio
Dimensions 8.33 x 8.04 feet
66.97 sqft
Living Room
Hardwood Floor, Fireplace, Balcony
Dimensions 24.18 x 11.88 feet
287.26 sqft
Primary Bedroom
Hardwood Floor, 5 Pc Ensuite, Overlook Patio
Dimensions 15.03 x 11.88 feet
178.56 sqft
Similar Properties(No results)
Mortgage Calculator
Calculate your estimated monthly mortgage payment
Price
$1,750,000
$
%
%
Monthly payment
By clicking Save, we will calculate your estimated mortgage for all properties using the saved values (down payment percentage, interest rate, and amortization).
The accuracy and applicability of this calculator are not guaranteed.